Design input register
Building use, occupancy assumptions, governing code editions, system interfaces and project-stage constraints.
Technical design assistance and coordination for safe, efficient and functional built environments.
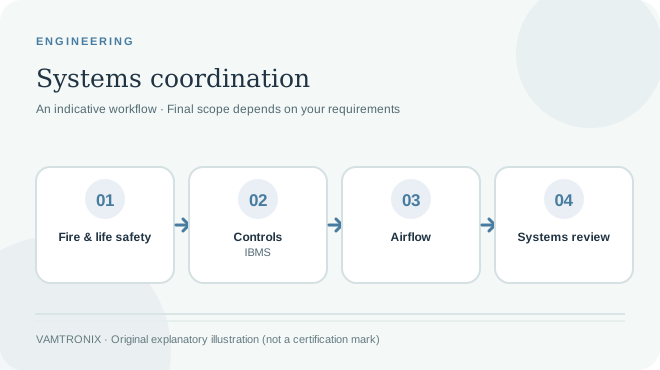
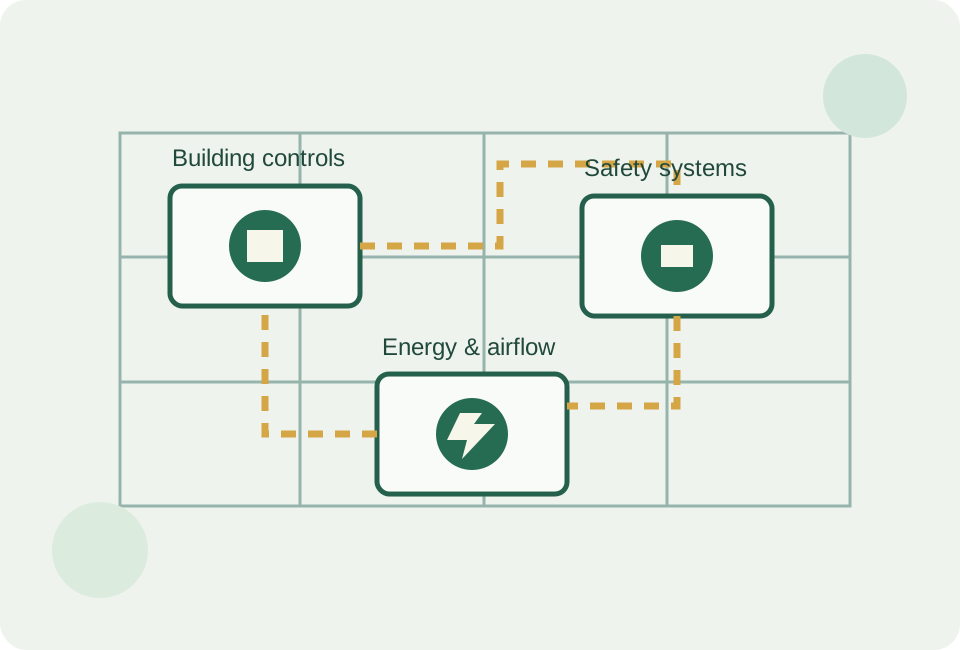
We help project teams address interfaces among safety, automation, monitoring and ventilation systems. The level of support is defined by the project brief, technical scope and applicable codes.
Technical advisory and coordination support for fire protection and life-safety considerations.
Integrated building management systems and controls design coordination.
Support for monitoring strategy, interfaces and project-specific technical requirements.
Ventilation concept review and coordination for environmental performance and occupant requirements.
Design-stage strategies and technical inputs for reducing energy demand.
Scope-based assistance where a project requires multidisciplinary system coordination.
Engineering services and regulated design sign-off, where required, must be undertaken by appropriately qualified and authorized professionals.
Illustrative consultancy outputs. The final engagement scope and responsibilities are agreed for each project.
Building use, occupancy assumptions, governing code editions, system interfaces and project-stage constraints.
Interfaces among fire alarm, ventilation, gas monitoring, BMS/IBMS and building services requiring design-team coordination.
Technical questions, drawing comments, unresolved approvals and next actions for the responsible design professionals.
Help your architect, developer or facilities team identify a useful initial technical brief.
No personal details required. This information is indicative and not a substitute for project-specific engineering or eligibility verification.
Project enquiry
Share enough information for a meaningful first discussion. Fields marked * are required.
Tell us what you're working on. We'll help identify the right next conversation.